
SE · GÄVLESUBCONTRACTING EXPERIENCE
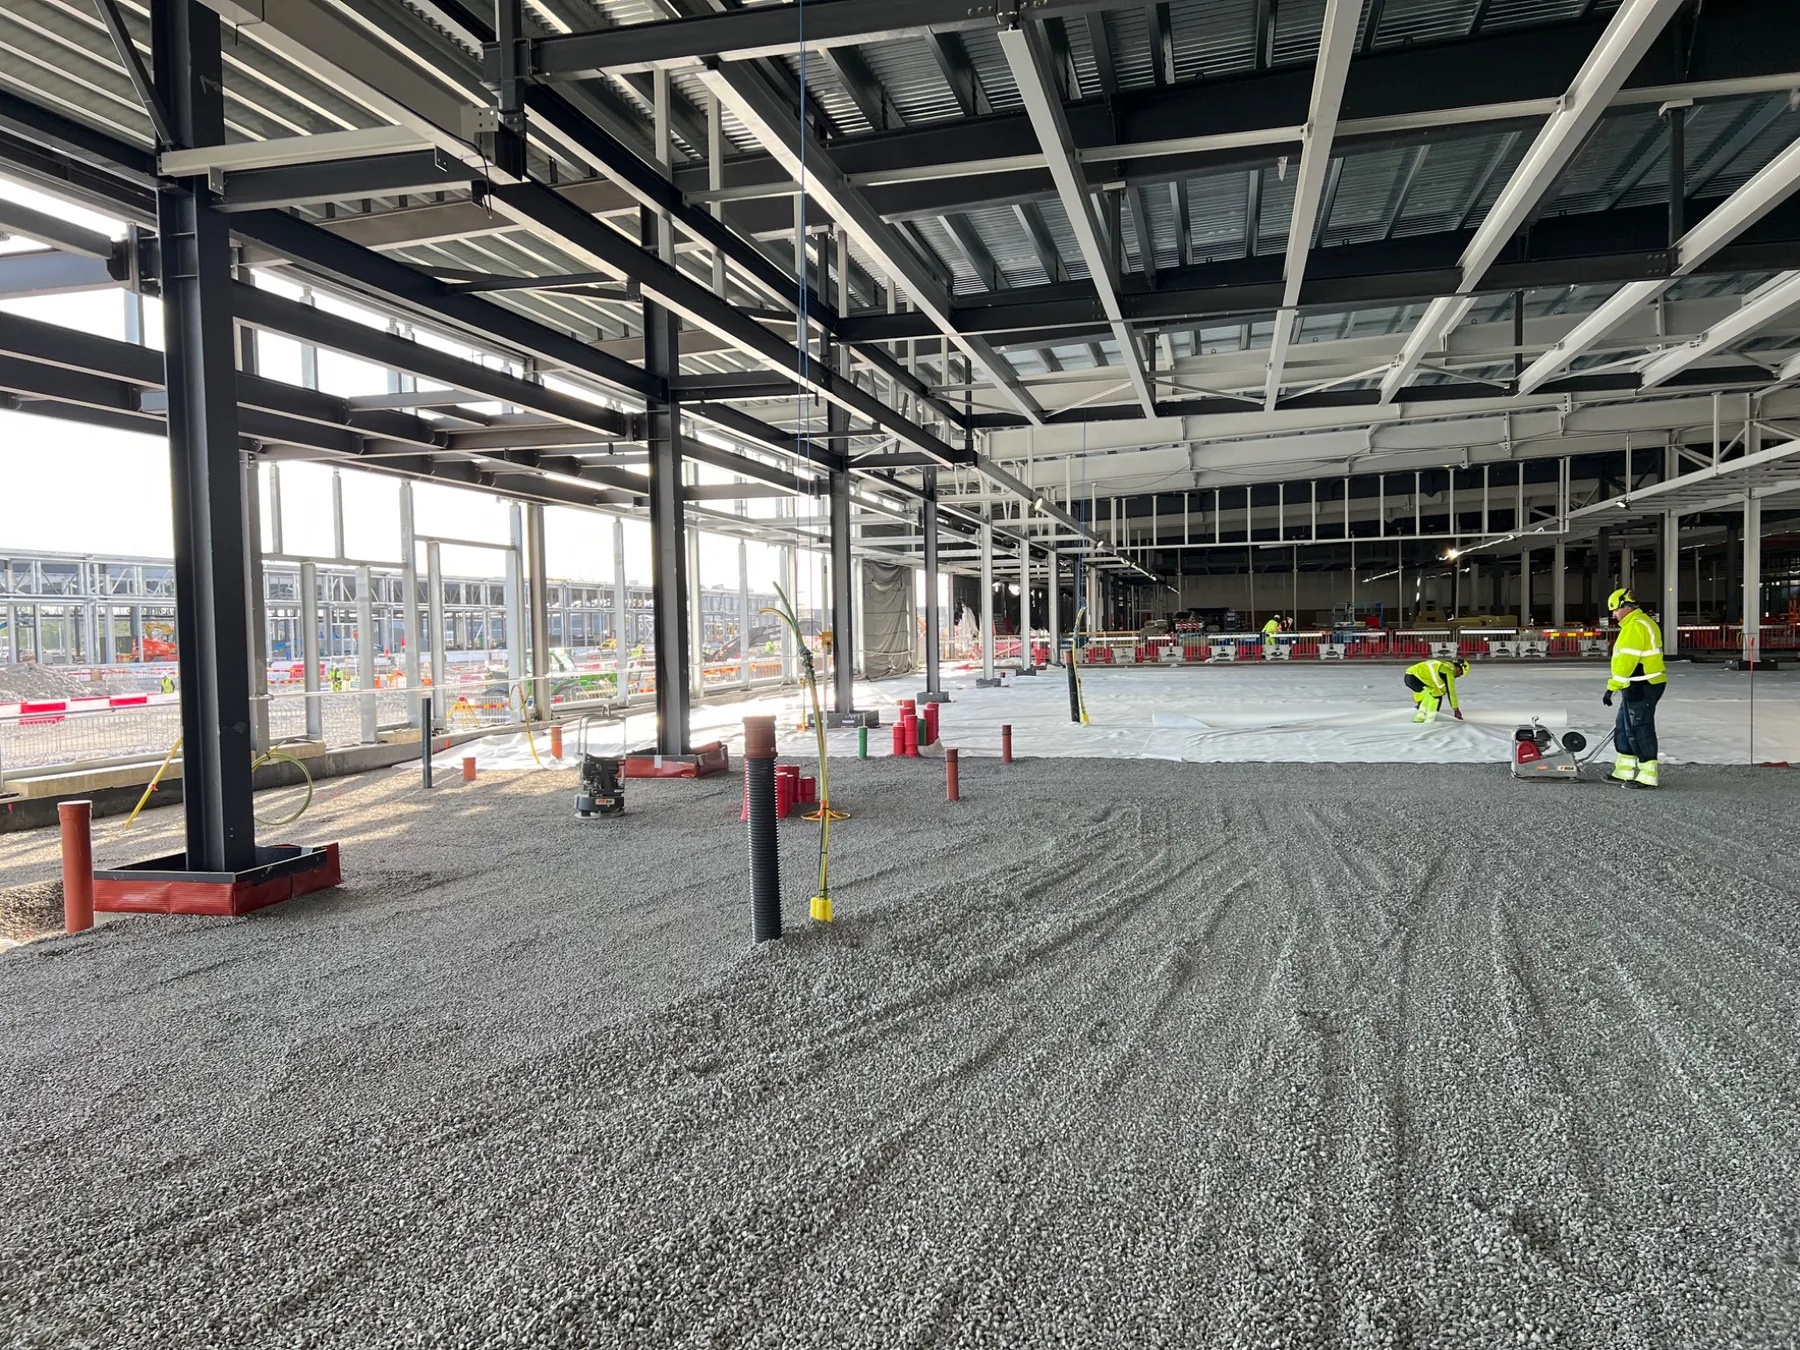
Microsoft Data Center projects
Concrete chambers, cable infrastructure, PE electrofusion and supporting civil works.
Open gallery →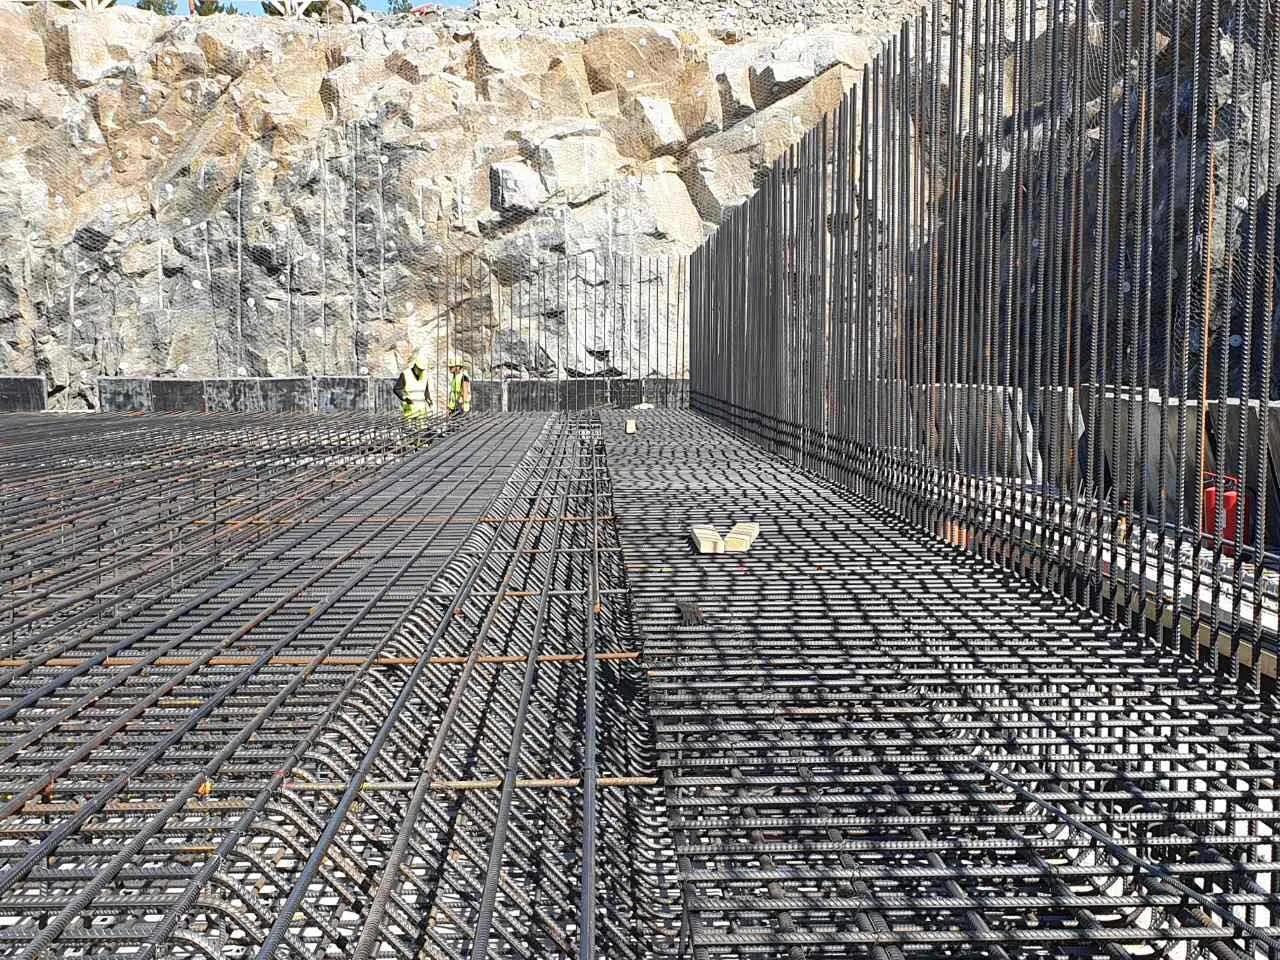
DMA BETOON OÜ works as a reliable subcontractor on concrete, reinforcement and formwork packages. We value the experience gained on demanding projects and bring that discipline into every new job.
We have spent years working in subcontracting roles alongside larger contractors. That experience taught us how much a project depends on preparation, sequencing, documentation, site discipline and honest communication — not just the concrete pour itself.
Our strongest area is reinforced concrete construction, with complementary infrastructure and installation work where it fits the project.
Cutting, placing and tying reinforcement for slabs, walls, foundations and heavy industrial structures.
System and traditional formwork for walls, slabs, columns, chambers and complex geometries.
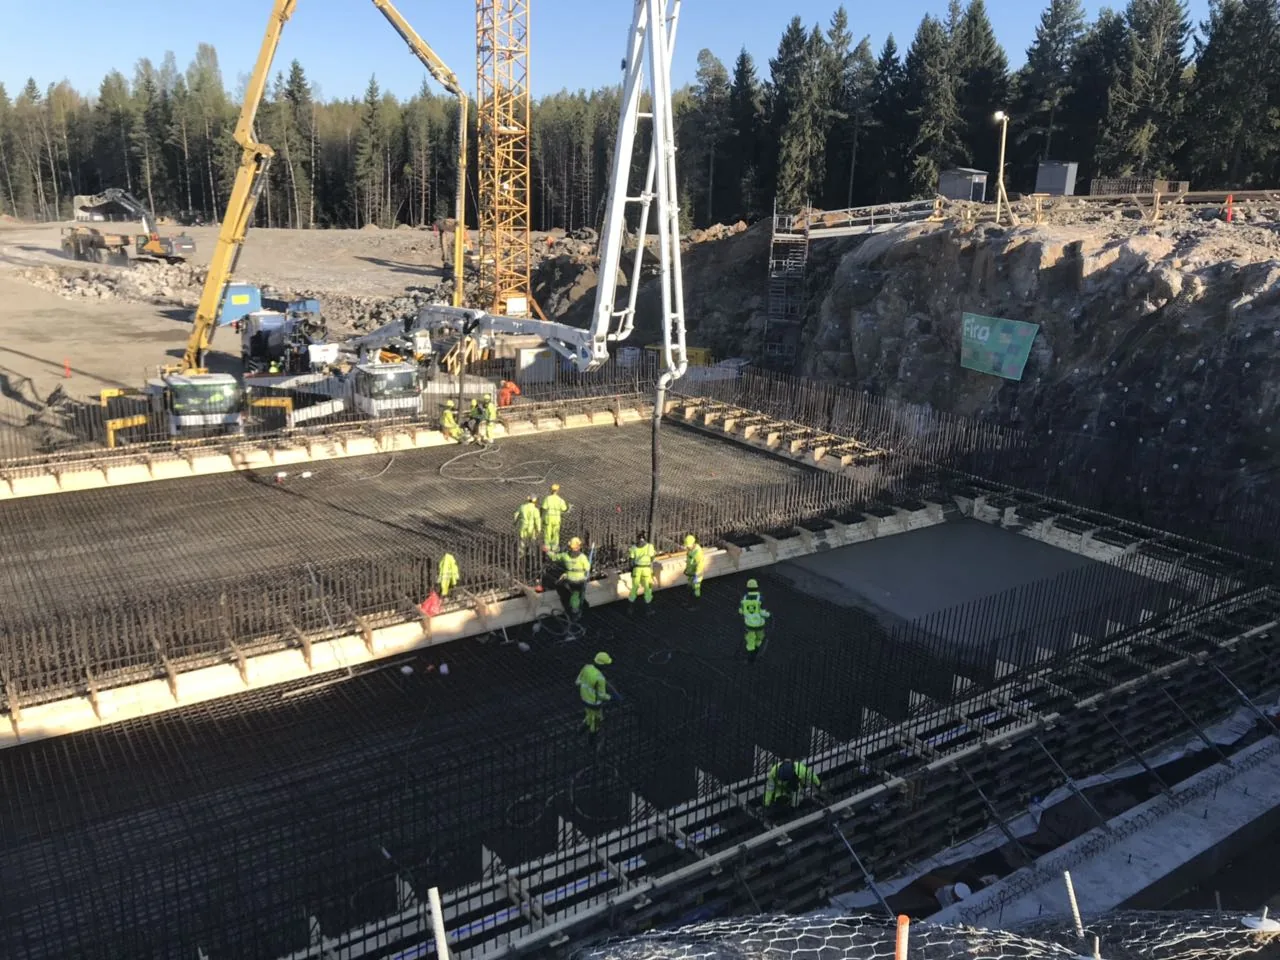
Concrete placing, vibration, finishing, curing coordination and industrial floor works.
Machine foundations, heavy slabs, retaining structures, technical chambers and plinths.
Installation support for precast concrete and selected steel structures as part of coordinated site packages.
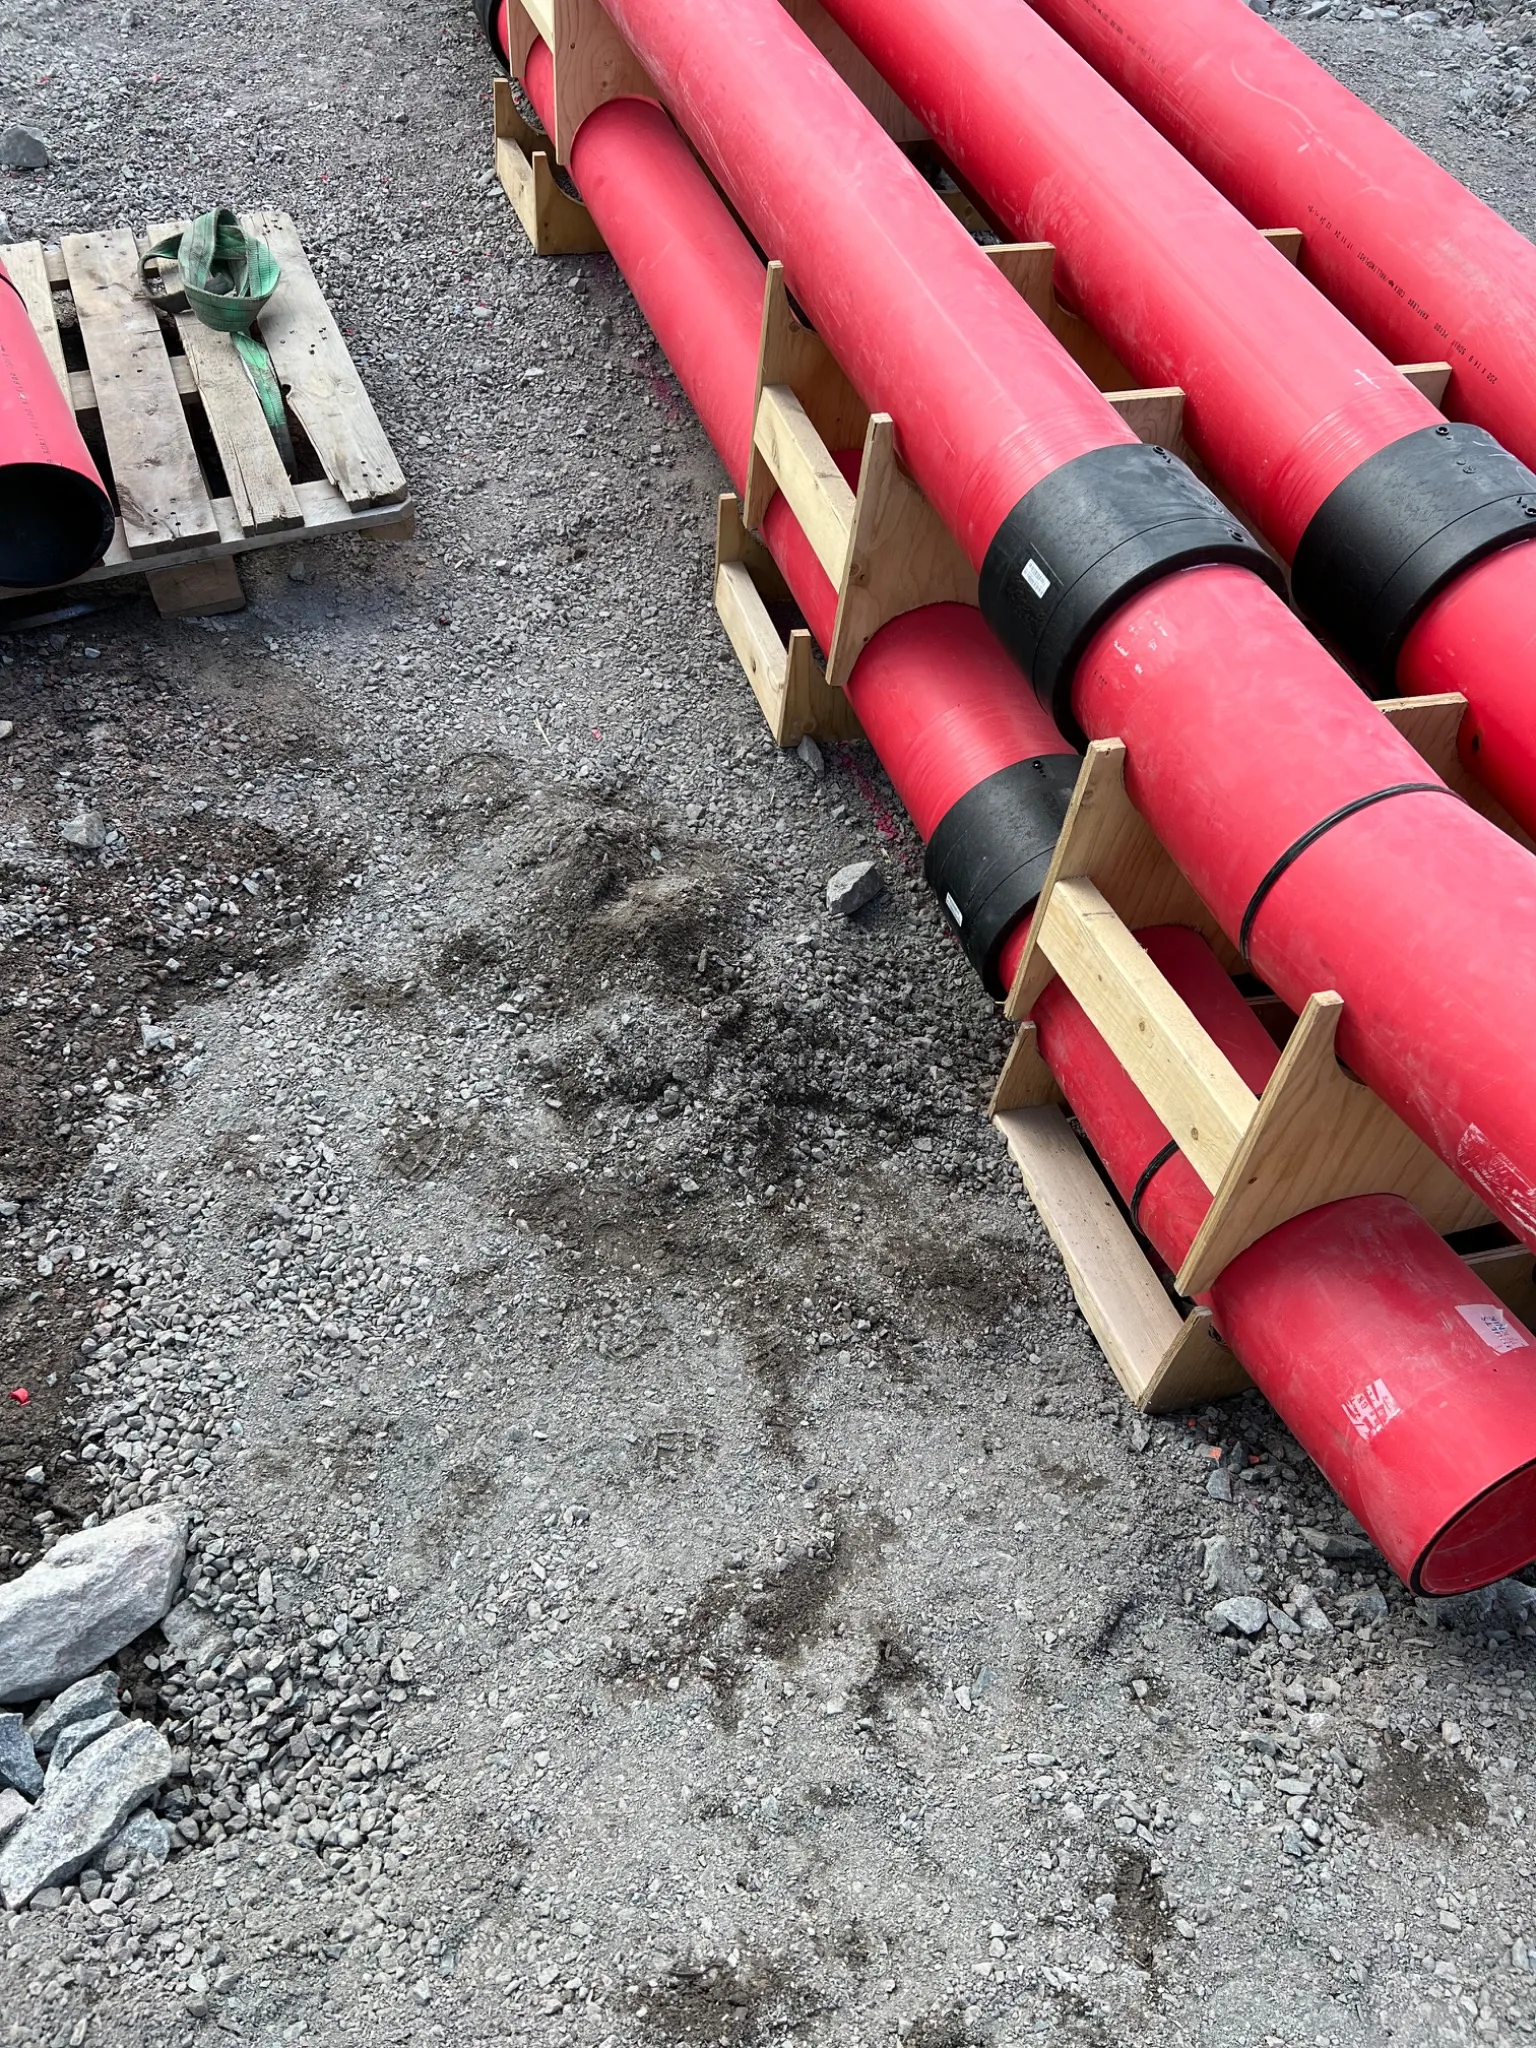
Cable protection ducts, PE pipe installation, electrofusion jointing and associated concrete chambers.
The examples below are subcontracting and project-team experience. We present them with respect for the main contractors, clients and other companies involved.
Concrete chambers, cable infrastructure, PE electrofusion and supporting civil works.
Open gallery →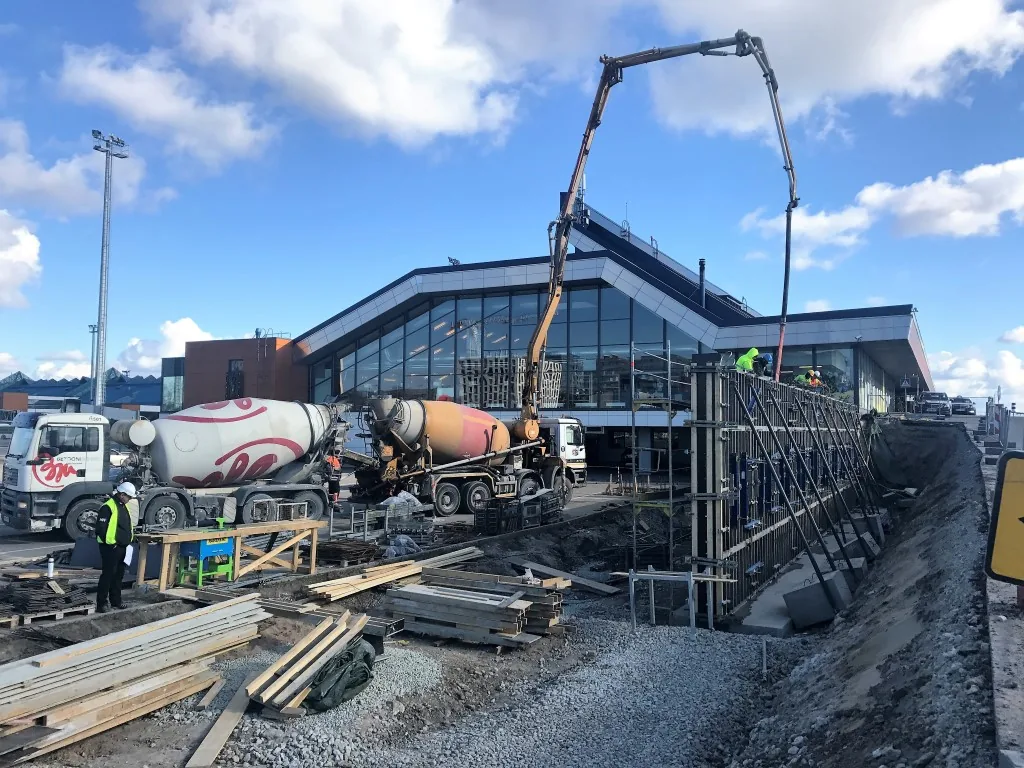
Retaining walls, tram station foundations and the connecting gallery between the tram station and airport building.
Open gallery →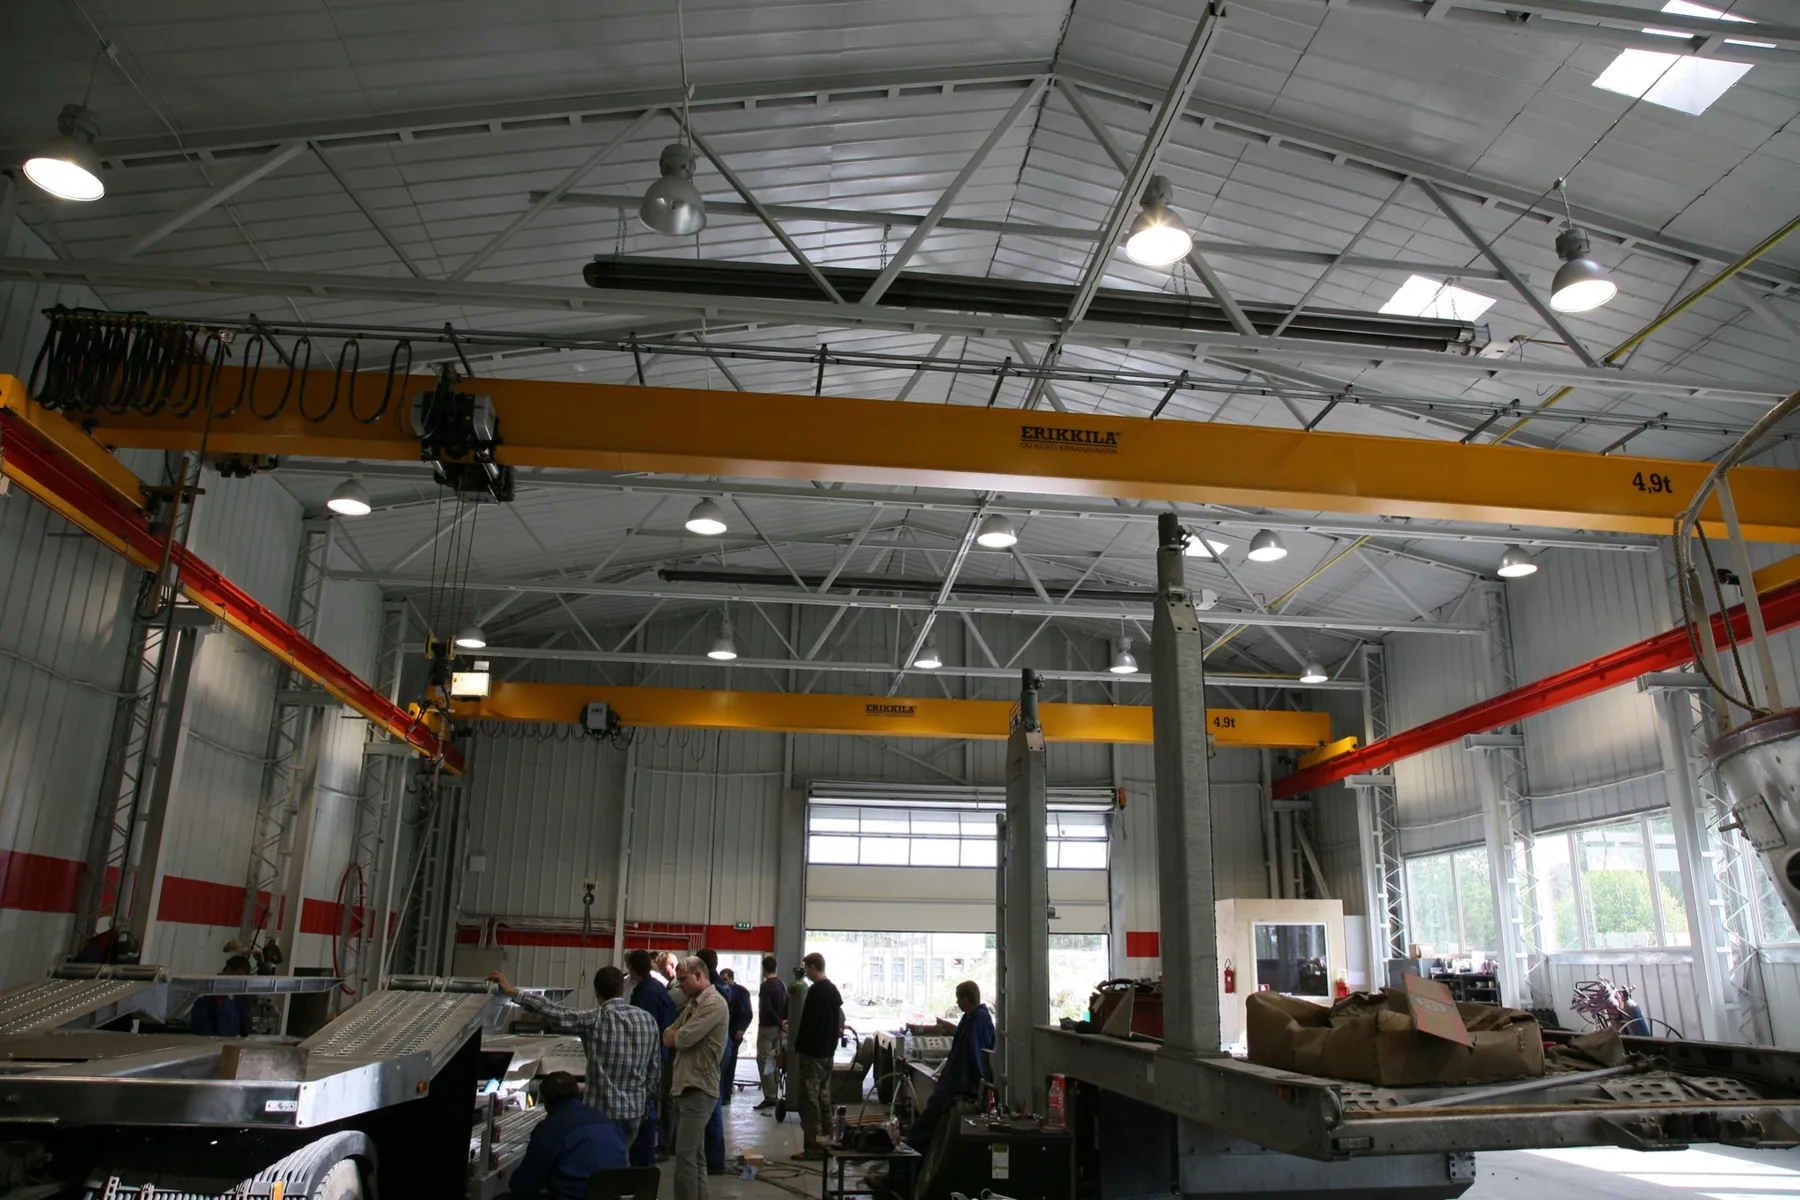
Renovation and structural works at an automotive component production facility associated with Karmann.
Open gallery →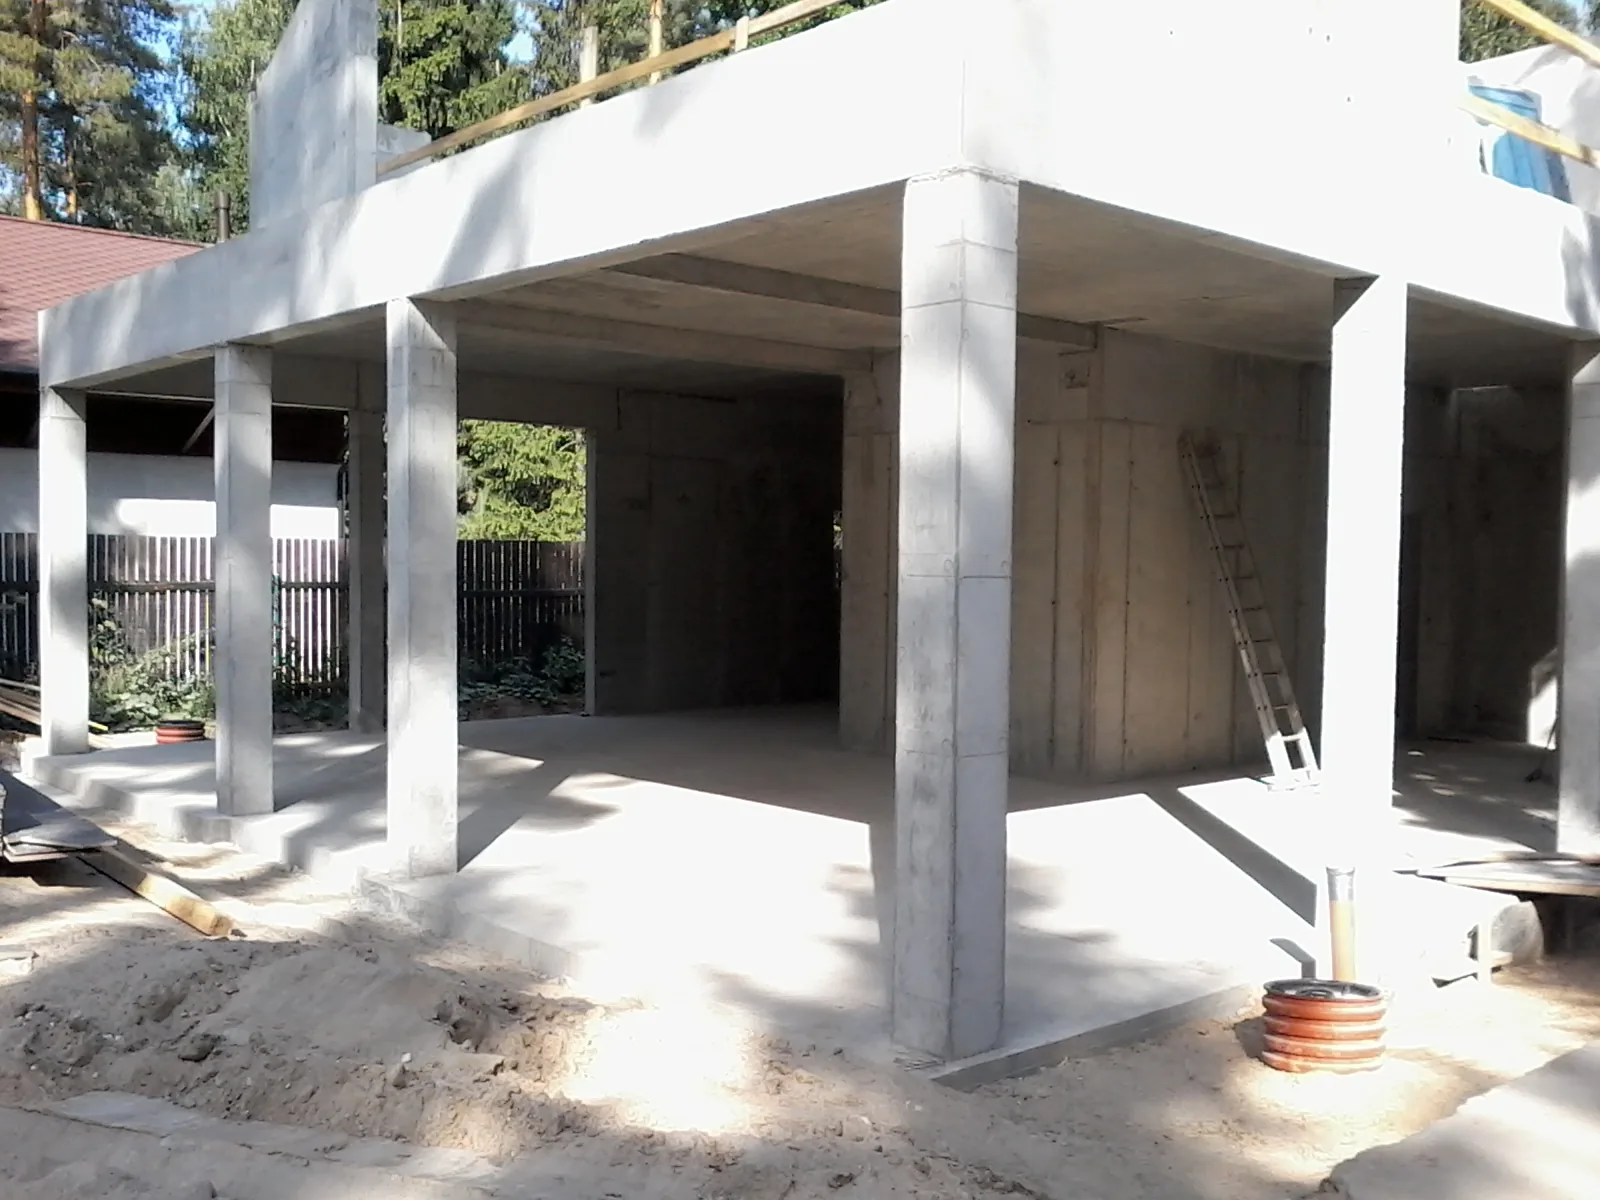
Approx. 1,000 m² private residence: reinforced concrete structure, pool / SPA structures and related construction works.
Open gallery →We want clients to see us as a dependable subcontractor: reachable, prepared, honest about capacity and focused on the agreed result.
A small practical corner for clients, site managers and engineers. Official standards are linked to the EVS portal; the calculators are indicative planning aids only.
The EVS links point to the official catalogue. Full standards are copyrighted and are not reproduced on this website.
Indicative only. Final quantities must be taken from project documents and checked by the responsible specialist.
Approximate mass per metre using d²/162. Useful for a quick check, not a substitute for the reinforcement schedule.
Final concrete specification must follow the project documents and responsible designer / engineer requirements.
Send the drawings, quantities, location and expected schedule. We will tell you clearly whether the work fits our capacity and how we would approach it.
For selected projects we can also involve partner companies for structural engineering and interior design.